
NORDA One · concept design
One home. Every detail considered.
A two-storey prefabricated house for a family with two children: living room with kitchen, study, three bedrooms and 107.1 m² of room area.
We show visualisations of the design. There are no photos of built houses yet – and we do not pretend there are.

Will the four of us fit, and will everyone have a place of their own?
A home where everyone has their place
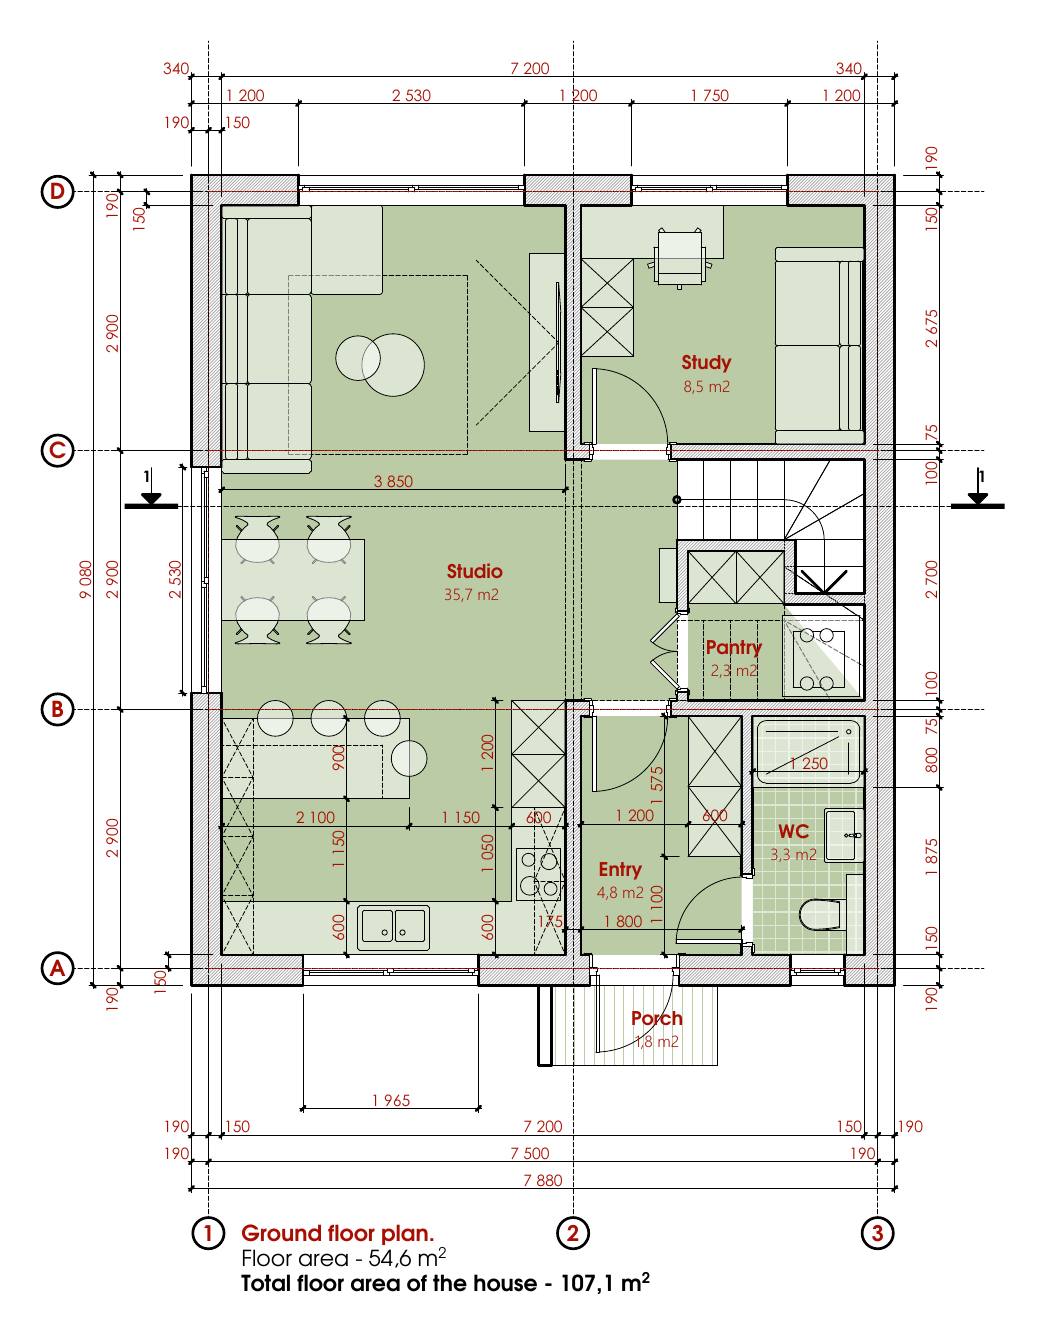
The ground floor has a shared living room with a kitchen area, a separate study for remote work, an entrance lobby, a toilet and a pantry. Upstairs are three bedrooms: one for the parents and one for each child. The day happens downstairs, the night upstairs.
- 35.7 m²living room with kitchen area
- 8.5 m²study for remote work
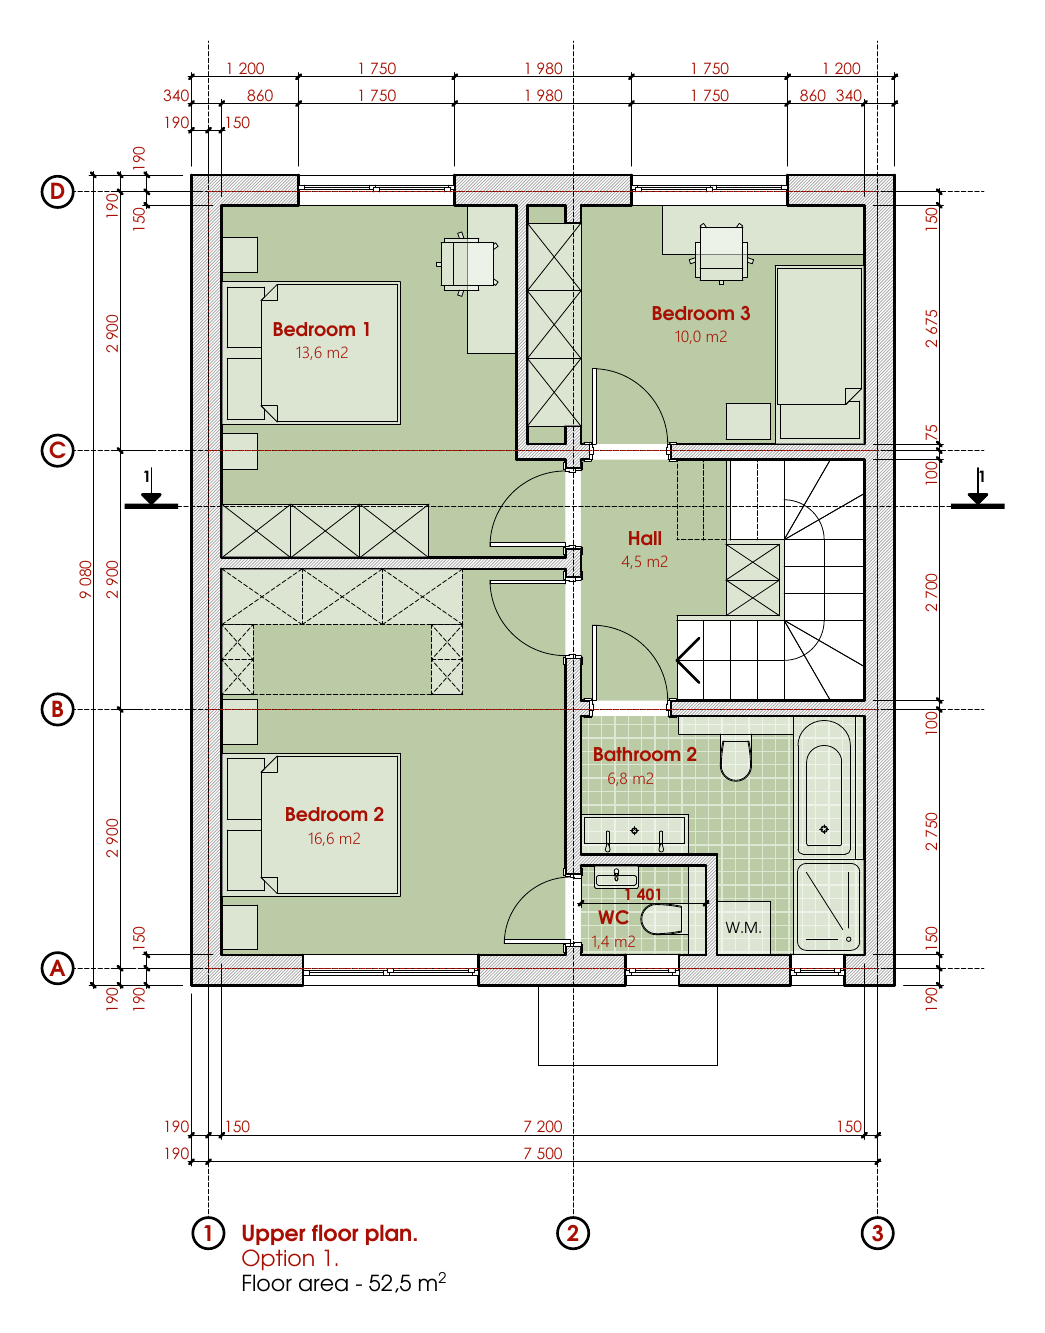
- 3bedrooms upstairs
- 107.1 m²room area
Source: floor plans of the concept design (author: arch. Volodymyr Oriekhov). Areas as labelled on the plans.

The visualisations show a concept design. There are no photos of built houses yet. Furniture, cars, garden and surroundings in the visualisations are not part of the house.
I want to read the layout without an architect's help.
A plan you can read in a minute
The ground floor is 54.6 m², the upper floor 52.5 m² – 107.1 m² of room area in total. The upper floor comes in two variants: the first has a bathroom with a separate WC and space for a washing machine, the second a larger bathroom (8.5 m²) with the washing machine in a niche.
Click the plan to enlarge it.
Ground floor
Upper floor, variant 1
Upper floor, variant 2
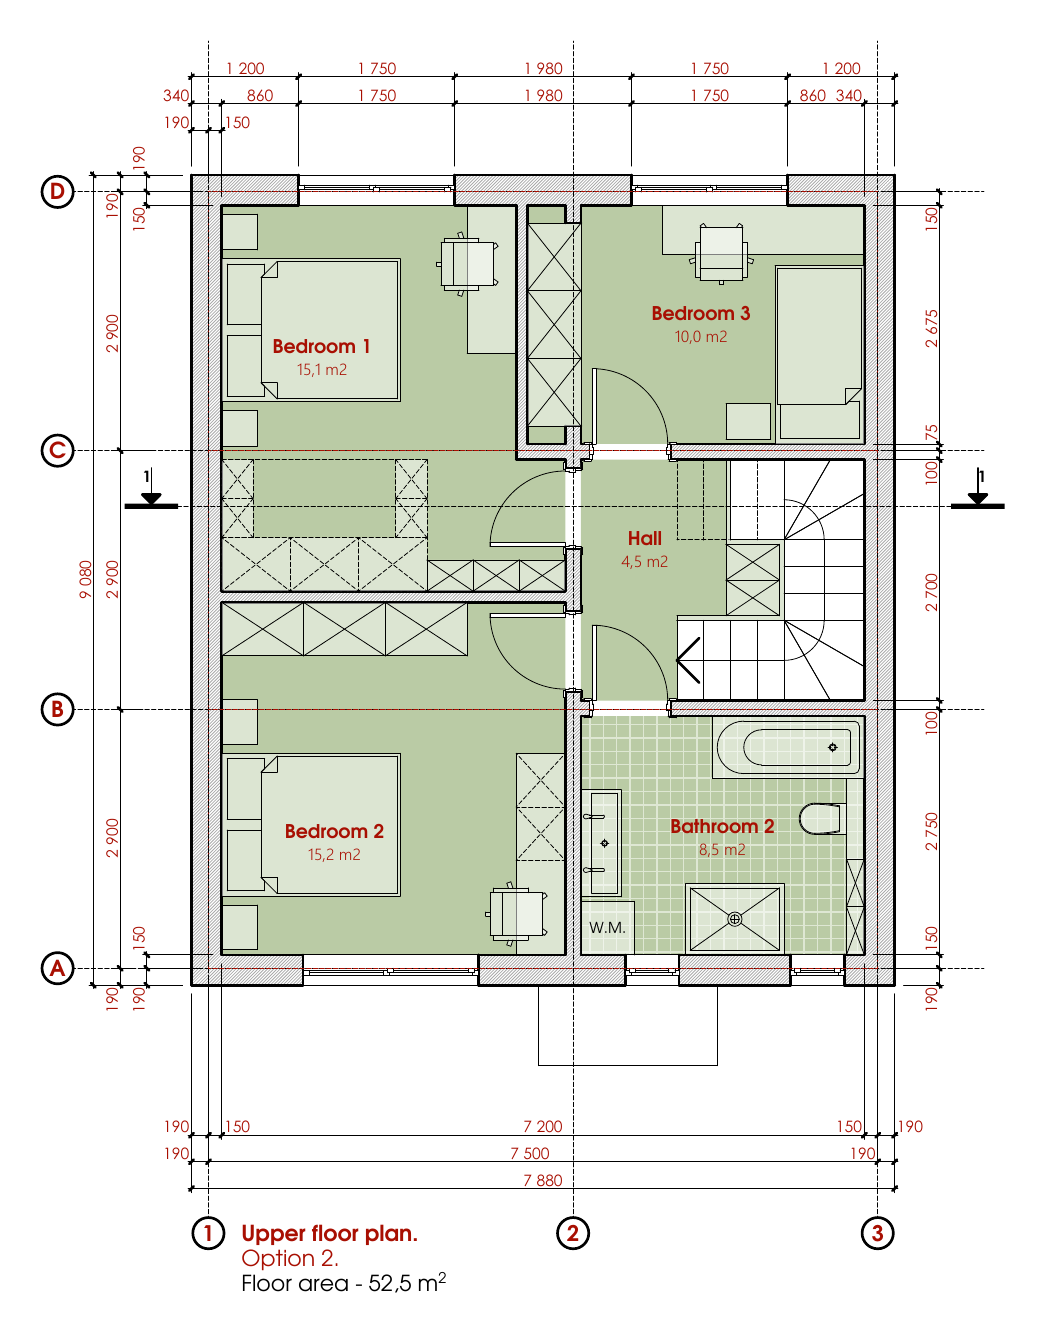
Areas are taken from the labels on the plans. The sum of the upper-floor rooms differs slightly from the stated 52.5 m² in both variants – we will confirm exact values in the documentation. Furniture on the plans is indicative.
What does the house look like and what is it made of – without generalities?
A calm form, plenty of light
A simple two-storey form with a flat roof and large living-room windows. In the visualisations the facade is light, with timber accents. This is the architect's vision – facade materials, windows and structure will be described in the specification.
The house is built using panel prefabrication: the main elements are made in advance, away from the plot, and assembled on site. We will give the panel type, thicknesses and insulation only once we have the specification – until then we state no parameters.


What exactly do I get, what can I add, and what do I pay for separately?
What is in the house, what is an option and what you buy separately
Until there is a specification, we label every item honestly. We do not present anything as standard unless we have it on paper.
- Shown in the design Visible in plans and sections
- Option Additional, not standard
- Separate Not part of the house
- To be confirmed Waiting for the specification
| Shown in the design | House volume and room layout | Two floors, 107.1 m² of room area. |
|---|---|---|
| Shown in the design | Living room, study, three bedrooms, bathroom, toilet, pantry, lobby | Arrangement as in the plans. |
| To be confirmed | Kitchen and bathroom fittings | Furniture and appliances on the plans are indicative. |
| To be confirmed | Heating: gas boiler | Not a heat pump. We will give type, output and installation from the specification. |
| To be confirmed | Installation prepared for photovoltaics | Preparation only – solar panels are not part of the house. Scope of preparation to be confirmed. |
| To be confirmed | Connection prepared for charging an electric car | Preparation only – a charging station is not part of the house. |
| To be confirmed | Additional electrical points | We are checking the number of points and how to order extra ones in the specification. |
| To be confirmed | Foundation, transport and assembly | Scope and cost to be confirmed. |
| Option | Utility room (4.1 m²) | Option from the concept design. |
| Option | Carport with a utility room | Option from the concept design. |
| Option | Garage (21.5 m²) with a utility room (7.7 m²) and a covered porch (3.6 m²) | Option from the concept design. |
| To be confirmed | Fit-out packages from the visualisations (Base, Smart, Premium…) | In the design these are only captions of visualisations. We do not know what the packages contain, so we treat none of them as standard. |
| Separate | The plot | Not part of the house. |
| Separate | Garden, driveway, terrace, furniture and cars from the visualisations | They show atmosphere, not scope. |
What is the budget made of, and will I fit within it?
What the budget is made of – no guesswork
We are not publishing a NORDA One price yet, because there is no approved specification. Instead of an invented figure we show what the cost of the house consists of – so you can ask about every item.
Amount: on request
Ask for a quote broken down by these items. That way you will see what is in the price of the house and what comes on top.
- The houseStructure and fit-out according to the specification
- Foundation and site preparationDepends on soil and terrain
- Transport and assemblyDelivery of the elements and setting up the house
- Utility connectionsElectricity, water, sewage, gas
- Finishing and fit-outKitchen, bathrooms, floors, furniture
- OptionsUtility room, carport, garage
- Plot, formalities and taxesOutside the house, but within the family budget
What happens after I decide, and when will I actually move in?
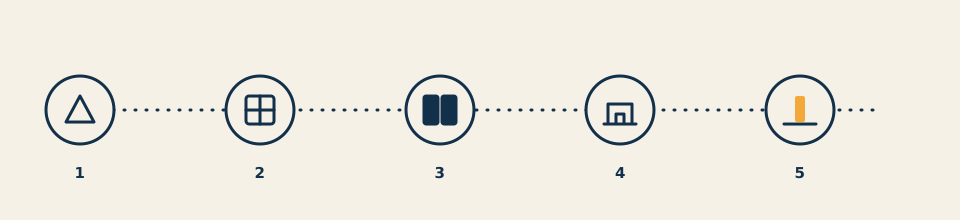
From plot to move-in: five steps
Plot and conversation
We check whether the house suits your plot and what you need.
Formalities and documentation
A permit or a notification depends on the plot and the regulations. Who prepares the documentation is agreed in the contract.
Production and assembly of the structure
The elements of the house are made in advance and assembled on site.
Connections and finishing
Installations, connections and finishing work – a separate stage after assembly.
Handover and move-in
Inspections and handover, and only then the move.
Assembling the structure is not yet a finished home. Before moving in you need connections, finishing and inspections – so when you ask about timing, ask about three dates: production, assembly and move-in.
We do not give dates until we have a schedule. Timing depends, among other things, on permits, connections and weather.

Will this house fit on my plot?
Does the house suit your plot?
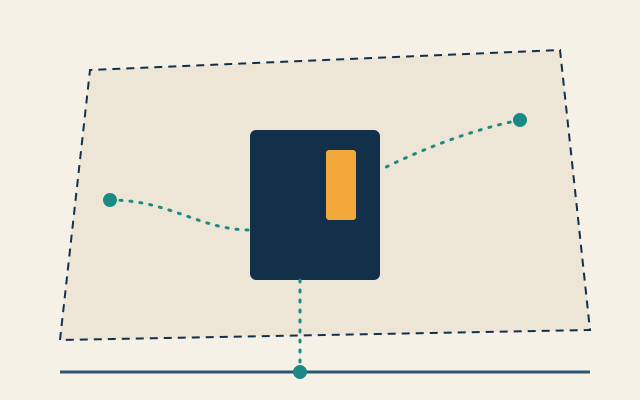
The footprint of the house is about 7.5 × 9.1 m; with the porch the width is about 7.9 m (dimensions from the design drawing). On top of that come distances from boundaries, access for heavy equipment and utility connections. The design allows a detached house or a semi-detached one.
What we check on the plot
- shape and width of the plot
- slope of the terrain and type of soil
- access for transport and a crane
- where electricity, water, sewage and gas are
- local development plan (MPZP) or development conditions (warunki zabudowy)
- distances from boundaries and neighbouring buildings
Give the address or plot number in the form – it is the first step of the check. We do not promise that the house will fit every plot.

Will the house be warm and quiet?
Warmth and quiet: what we know and what we do not yet
What we know
- According to the assumptions the house is heated by a gas boiler (not a heat pump); we will give details from the specification.
- According to the assumptions the installation is to be prepared for photovoltaics and for charging an electric car – without panels and without a charging station.
- The layout separates the day zone on the ground floor from the bedrooms upstairs, and the lobby separates the entrance from the living room.
- The study is a separate room, so remote work does not have to happen in the living room.
What we do not state yet
Thermal parameters, windows, ventilation, sound insulation, energy class and heating costs. We do not have them in a specification, and we do not invent numbers.

Is this a real company, and what of what I see has been verified?
What we can show today
We have
- a concept design with plans, elevations and sections (author: arch. Volodymyr Oriekhov)
- visualisations of the house from several angles
- two upper-floor variants to choose from
What we cannot show yet
- photos of built houses
- customer reviews
- certificates and warranty terms ready to publish
- a price and a schedule
We would rather say this plainly than fill the page with promises. When a document is ready, it will appear in the documents section.
Answers to the questions parents ask before they decide.
Questions parents ask
Where there is no answer yet, we say so plainly.
How much does NORDA One cost?Waiting for data
We are not publishing a price yet, because there is no approved specification. Ask for a quote broken down by item: house, foundation, transport and assembly, utility connections, finishing, options.
What is included in the price and what do I buy separately?Partial answer
You buy the plot separately, and in the cost of the house you need to account for utility connections and finishing. A garage, a carport and a utility room are options. We will give the full item-by-item split from the specification – until then we mark them “to be confirmed” in the Scope table.
Can I move in right after assembly?Answer
Do not assume so. Assembling the structure is not yet a finished home: you need connections, finishing and inspections.
How much time passes from signing the contract to moving in?Waiting for data
We do not give a date, because we have no schedule. Ask about three dates: production, assembly and move-in. Timing is also affected by permits, connections and weather.
Can I see a built house?Answer
Not yet. We have a concept design and its visualisations; there are no photos of built houses. When there is a house or a plant to visit, we will write about it here.
Will the house fit on my plot?Answer
The footprint of the house is about 7.5 × 9.1 m, but distances from boundaries, access, soil and utility connections matter too. Give the address or plot number in the form – it is the first step of the check.
Do I need a building permit?Waiting for data
It depends on the plot and the regulations. Who prepares the documentation and how this stage works will be agreed in the contract – we are not publishing details yet.
How is the house heated?Answer
By a gas boiler – not a heat pump. We will give the boiler type, output and kind of installation from the specification.
Are photovoltaic panels included in the price?Answer
No. The installation is to be prepared for photovoltaics, but the panels are not part of the house. The scope of preparation is to be confirmed.
Can I charge an electric car?Answer
The connection is to be prepared for charging, but a charging station is not part of the house. The scope of preparation is to be confirmed.
How many sockets and electrical points are there, and can I add more?Waiting for data
We will check the number of points and how to order extra ones in the specification. We do not state numbers we do not have.
Will the house be warm and quiet?Waiting for data
We will not state parameters until they are in the specification: windows, ventilation, thermal and sound insulation, heating costs. We promise only what we can document.
What is the house built from?Partial answer
The house is built using panel prefabrication. We will describe the panel type, insulation, windows and facade materials in the specification.
Can I change the room layout?Partial answer
The design has two upper-floor variants and two kinds of siting (detached and semi-detached). Further changes to layout, facade and finishing are to be confirmed.
Are a garage or a carport standard?Answer
No. The utility room, carport and garage are options from the concept design. The price of the options has not been set yet.
What is the warranty?Waiting for data
We are not publishing warranty terms yet. When they are in the contract and documents, they will appear here.
Who is responsible for delays?Waiting for data
Responsibility for deadlines must follow from the contract. We are not publishing a sample contract yet.
Are there certificates and supporting documents?Waiting for data
There are no documents ready to publish yet. We do not show certificates that we cannot document.
Where do you deliver and assemble houses?Waiting for data
The site is in four languages, but we are still confirming the delivery and assembly area. Tell us in the form where your plot is.
Why is there only one house and not a catalogue?Answer
Because we prefer one well-considered house to twenty to choose from. One thing to understand, one thing to price. The variants that exist are the upper floor in two versions and options that we do not mix with the standard.
Documents
What we have as a file can be downloaded. The rest is in preparation.
- NORDA One concept design (PDF, English)We will prepare the PDF with NORDA branding once the rights to the materials are confirmed. The plans are available below.In preparation
- Ground floor plan (PNG)54.6 m²Available to download
- Upper floor plan, variant 1 (PNG)52.5 m² as labelledAvailable to download
- Upper floor plan, variant 2 (PNG)52.5 m² as labelledAvailable to download
- NORDA One technical specificationWe will publish it once it is approved.In preparation
- Sample contract and warranty termsAfter the company has prepared them.In preparation
- Privacy policyRequires the company's details.In preparation
I know what I want to ask and I want to take the next step.
Request a NORDA One quote
Tell us where your plot is and what matters most to you. Please break the quote down by item.
E-mail info@nordahouse.com
Phone 733-850 (number in preparation)